KAON LAB DESIGN TOOL
Design Smarter Labs. Optimize Space, Equipment, and Workflows.
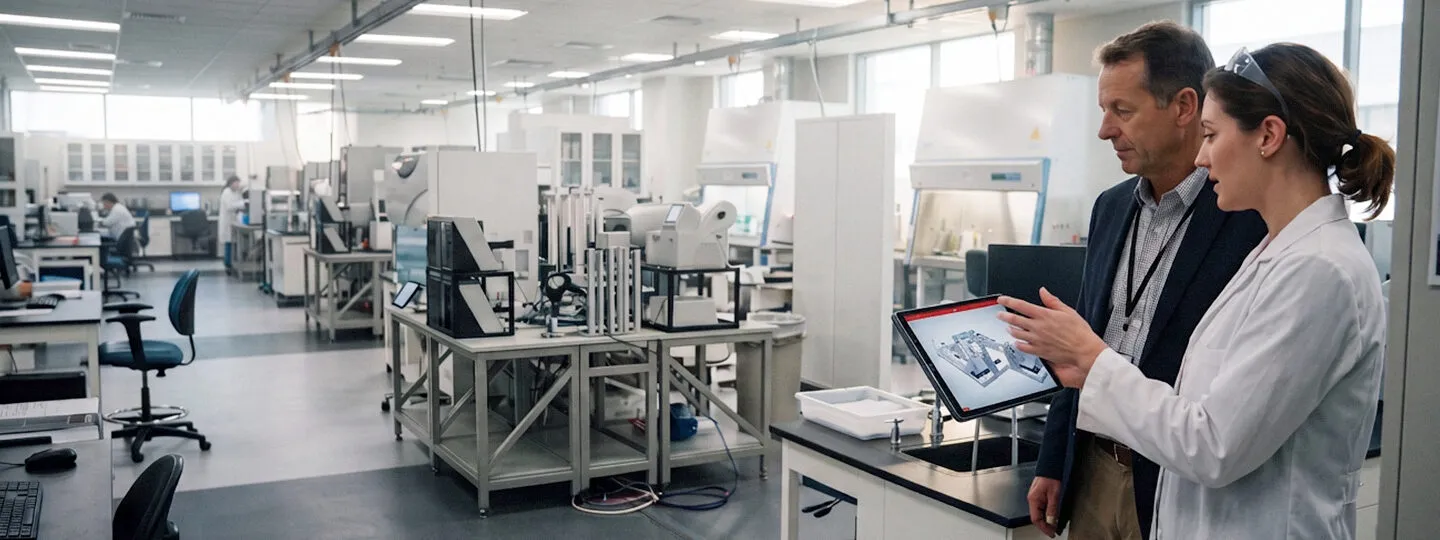
Transform laboratory planning with an intuitive, interactive 3D Lab Design Tool that helps teams visualize layouts, optimize equipment placement, and make better decisions in real time.
EXPLORE INTERACTIVE LAB DESIGN
Don’t Just Plan a Lab. Experience It Before It’s Built.
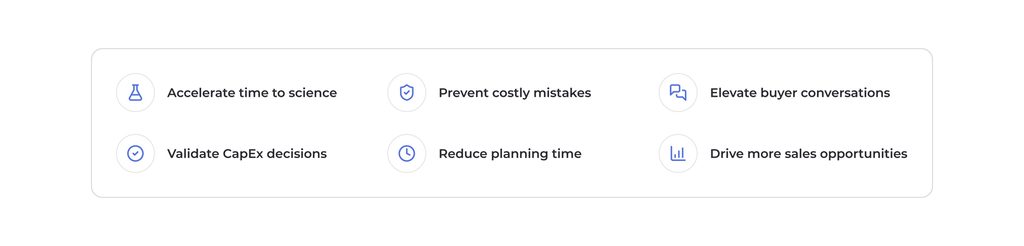
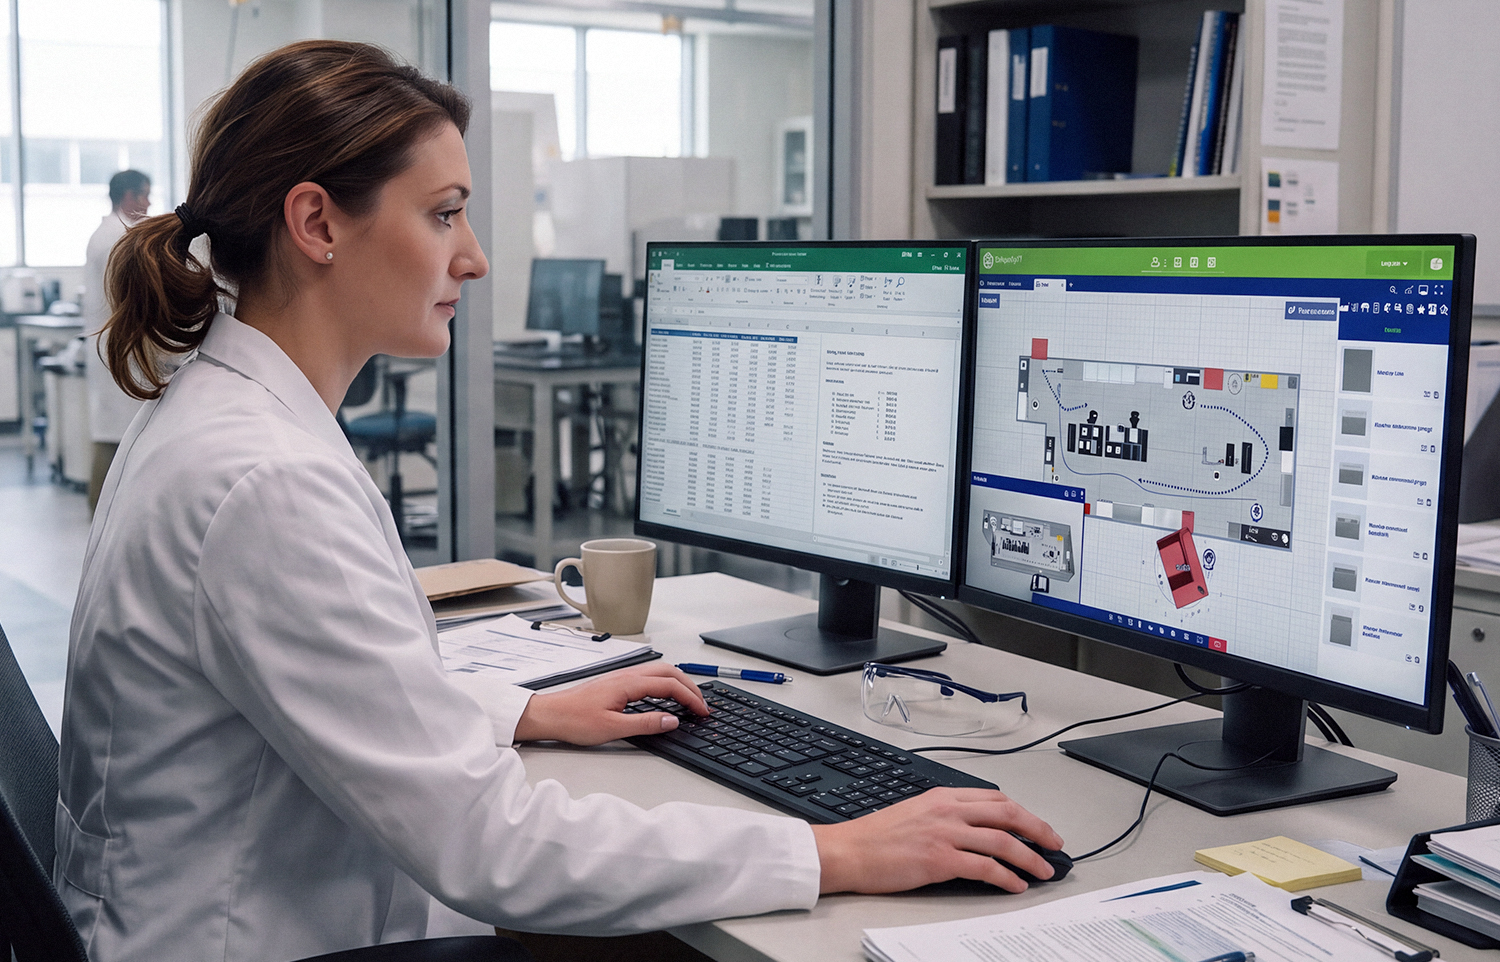
Turn complex laboratory environments into interactive 3D digital twins. Design layouts, optimize workflows, and validate equipment decisions before investing to reduce costly mistakes, speed planning, and get labs ready for science faster. Design. Visualize. Optimize.
Lab Design Tool Capabilities
Design Smarter Labs. Make Better Purchasing and Space Optimization Decisions.
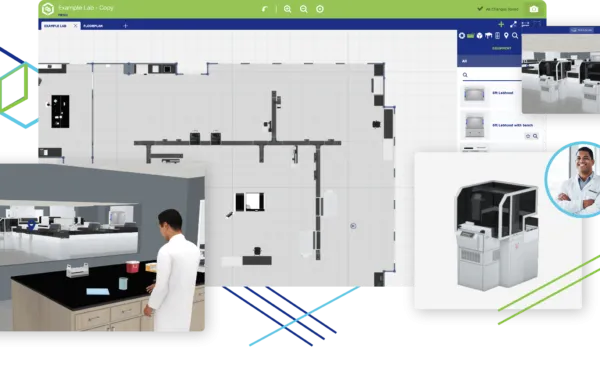
- Design Labs Faster: Create and modify laboratory layouts with intuitive drag-and-drop tools.
- Optimize Space & Equipment: Maximize space utilization and validate equipment configurations before purchasing.
- Prevent Costly Mistakes: Identify layout conflicts and workflow challenges before implementation.
- Visualize Workflows: Understand how people, equipment, and processes interact.
- Experience Labs in 3D: Explore designs through interactive 3D, augmented reality, and virtual reality.
One Lab Design Tool. Two Powerful Applications.
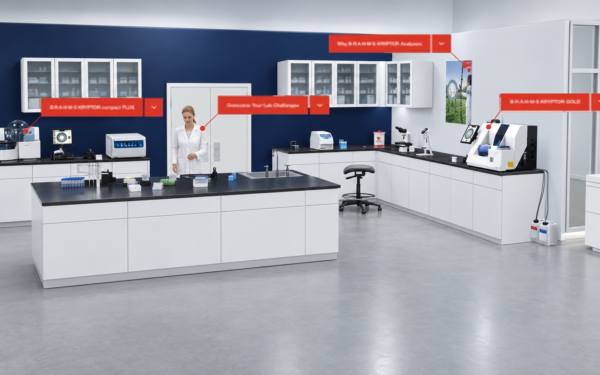
OEM Sales & Marketing
Turn equipment sales into solution consulting. Help customers visualize solutions in their own labs, validate configurations, and build confidence in purchasing decisions—accelerating sales opportunities.

Lab Operations & Facility Managers
Reduce planning time, prevent costly mistakes, and validate capital investments before implementation. Optimize laboratory space, equipment, and workflows to accelerate lab readiness and time to science.
One Digital Lab. Every Planning Conversation.

Sales
Help customers visualize equipment solutions within their own laboratory environments.
Lab Operations
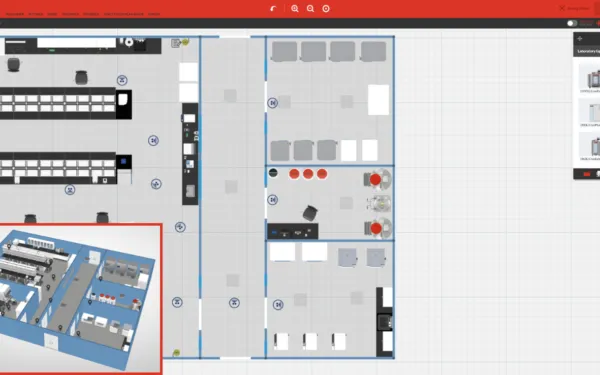
Optimize layouts, equipment placement, and workflow efficiency.
Facility Planning
Evaluate space requirements and explore design alternatives before implementation.
Executive Reviews
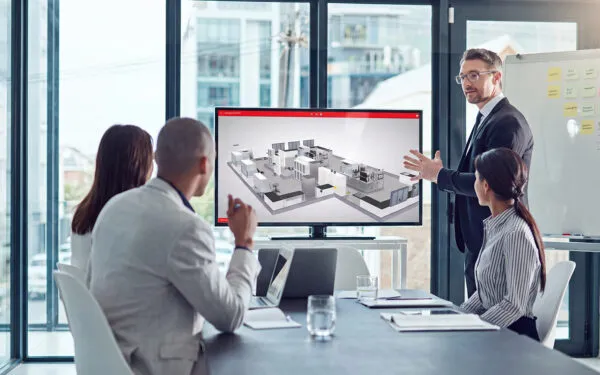
Bring stakeholders together around a shared, interactive view of proposed laboratory designs.
LAUNCH + CUSTOMER PROOF
From Floor Plan to Interactive 3D Lab. In Minutes.
- Start With Your Space: Import or create a laboratory floor plan.
- Design Your Layout: Drag and drop equipment to build your lab in 3D.
- Optimize in Real Time: Explore configurations, space utilization, and workflows.
- Share Your Vision: Collaborate with stakeholders and refine designs as needs evolve.
Real Labs. Real Customer Results.
Transforming Lab Equipment Sales
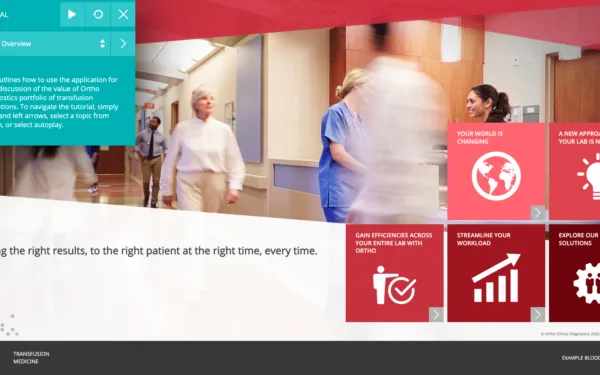
Ortho Clinical Diagnostics uses Kaon’s virtual Lab Design Tool to help sales teams engage customers, visualize laboratory equipment solutions, and support more collaborative buying decisions.
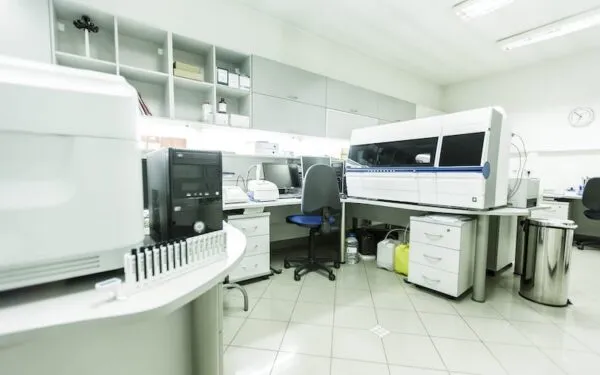
Bringing Laboratory Solutions to Life
A Fortune 500 medical diagnostics company uses immersive virtual reality to help buyers explore laboratory environments, understand equipment solutions, and accelerate mid-funnel sales engagement.

Award-Winning 3D Lab Design + Planning
Kaon’s Lab Design Tool earned Construction Tech Review’s Top 3D Lab Design Tool 2026 award. This recognition highlights its value in optimizing lab spaces, reducing costs, and accelerating lab planning.
“As a sales enablement tool, the Kaon Lab Design Tool has been game-changing in elevating our sellers from vendors to trusted advisors.”
–Angela Carnrite, Global Senior Manager, Sales Enablement, Laboratory Products Group, Thermo Fisher Scientific
Frequently Asked Questions About Lab Design Tool
Kaon’s Lab Design Tool is an interactive 3D laboratory planning solution that helps organizations design, visualize, and optimize laboratory environments. Teams can explore equipment configurations, evaluate space utilization, and collaborate on lab layouts before making physical changes or purchasing decisions.
Kaon’s Lab Design Tool helps OEM sales and marketing teams demonstrate how their equipment fits into customers’ laboratory environments. By creating interactive 3D lab configurations, sales teams can showcase equipment solutions, explore layout options, and help buyers understand the value of their products before making purchasing decisions.
Lab Operations and Facility Managers use the Lab Design Tool to plan laboratory layouts, evaluate equipment placement, optimize available space, and prepare for laboratory changes. Interactive 3D visualization helps teams compare configurations, collaborate with stakeholders, and make more informed planning decisions.
Yes. The Lab Design Tool features intuitive drag-and-drop functionality that allows users to place, move, and configure laboratory equipment within a digital environment. Teams can quickly explore different layouts, evaluate equipment placement, and make adjustments as requirements change.
Yes. Kaon’s Lab Design Tool supports interactive 3D visualization, with augmented reality and virtual reality experiences available for supported implementations. These immersive capabilities help users explore laboratory environments, understand equipment configurations, and visualize proposed designs before implementation.
Yes. The Lab Design Tool helps teams evaluate how equipment placement and laboratory layouts affect space utilization and workflows. By visualizing different configurations, organizations can identify opportunities to improve efficiency, accommodate equipment requirements, and make better use of available laboratory space.
Yes. The Lab Design Tool supports collaboration across sales, laboratory operations, facilities, engineering, and other stakeholders. Interactive lab designs provide a shared visual reference, helping teams communicate requirements, evaluate alternatives, and align on equipment and layout decisions.
A 3D Lab Design Tool helps organizations reduce planning complexity, improve equipment and space utilization, and make more confident decisions. For OEMs, it can strengthen customer engagement and support consultative selling. For Lab Operations teams, it can streamline laboratory planning, reduce rework, and improve operational efficiency.
Access training videos, FAQs, and helpful resources to get the most out of your Lab Design Tool experience.
Better Lab Planning Starts With Better Visualization.
See how Kaon’s Lab Design Tool helps teams design laboratories faster, optimize space and equipment, and make more confident planning decisions.